











2023-2026 - All rights reserved to Premier Hi-End Builders LLC. Website build & Managed by SGS






Room addition options
Our Room Additions services
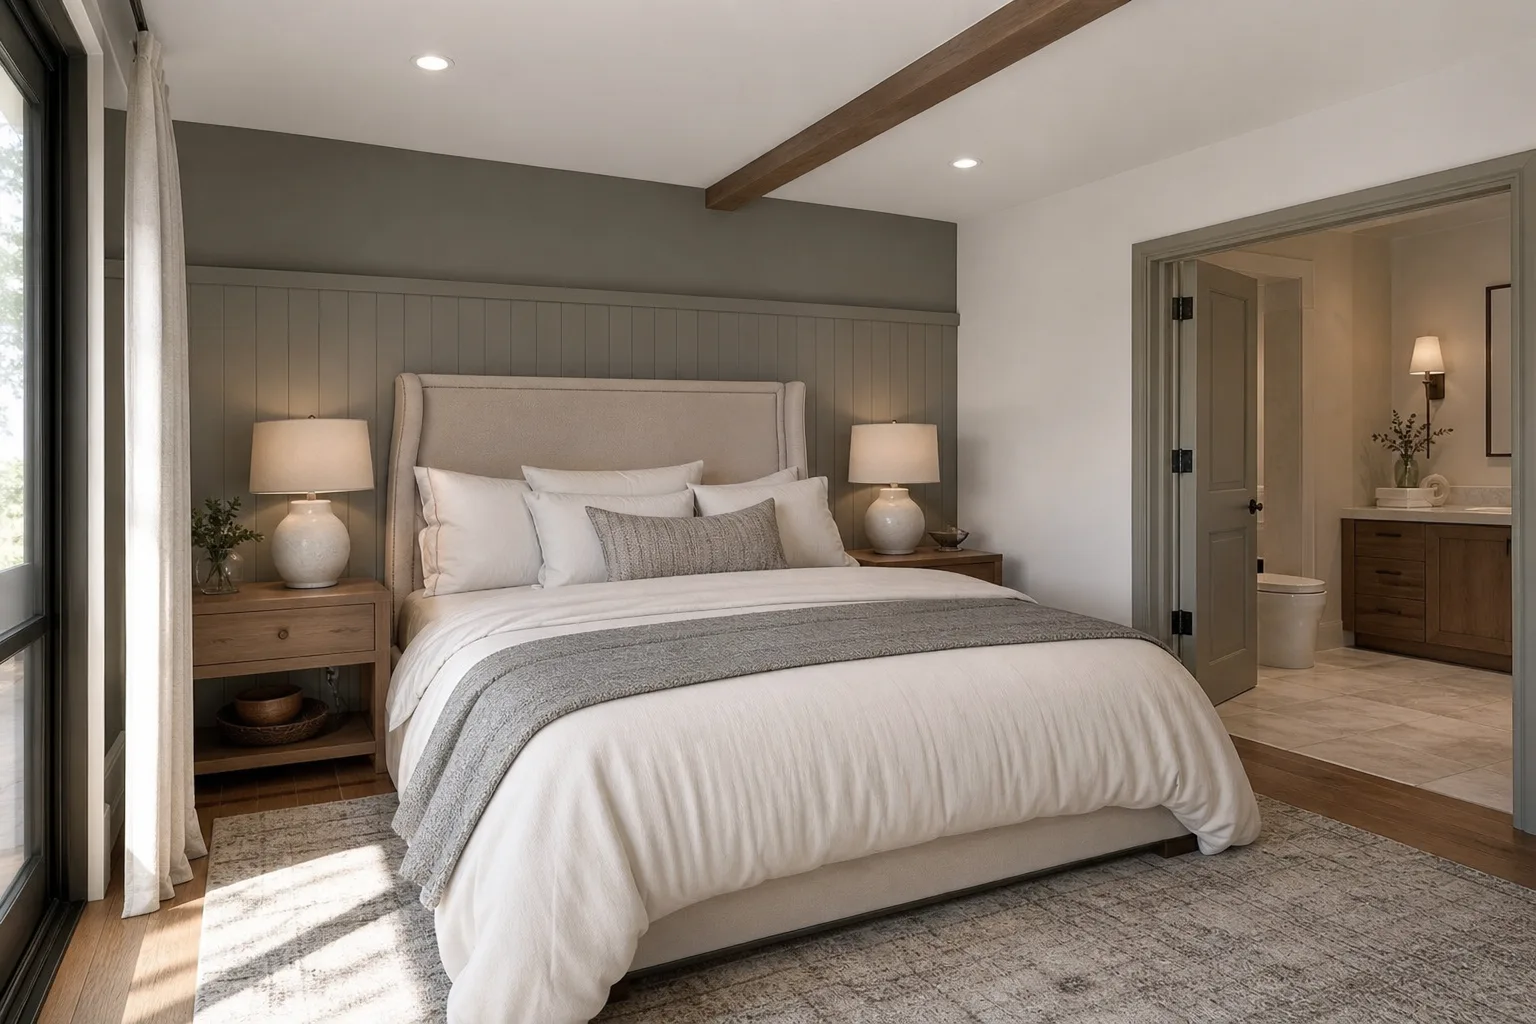
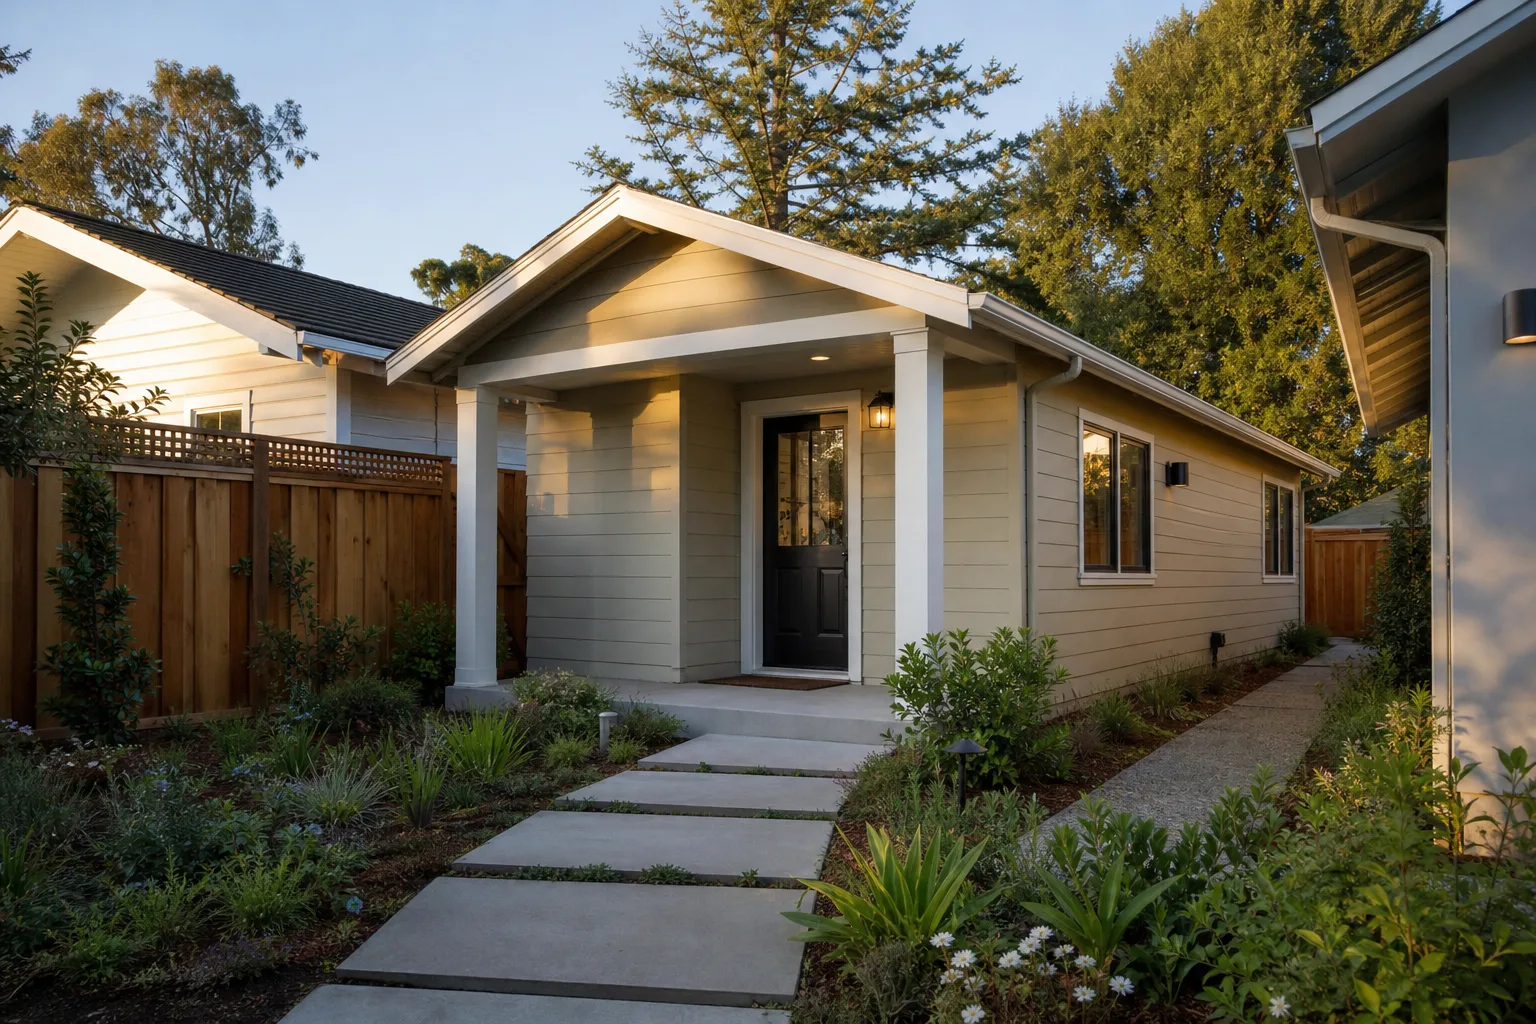
How it works
An addition is a structural job wearing a remodel’s clothes. Foundation, framing, and the roof tie-in have to be right, and the finish has to match a house that has been standing for decades. We plan both at the same time so the new room never announces itself. Extra living area, another bath, a home office, or a full ADU. Same standard either way.
We look at your lot, setbacks, and what the city will allow before anything gets drawn. Hillside conditions and HOA rules get checked here.
Plans go to an architect and a structural engineer. You see layout and elevations before they head to plan check.
We submit and handle corrections. Plan-check timing varies a lot by city, and we give you the real range for yours instead of a hopeful one.
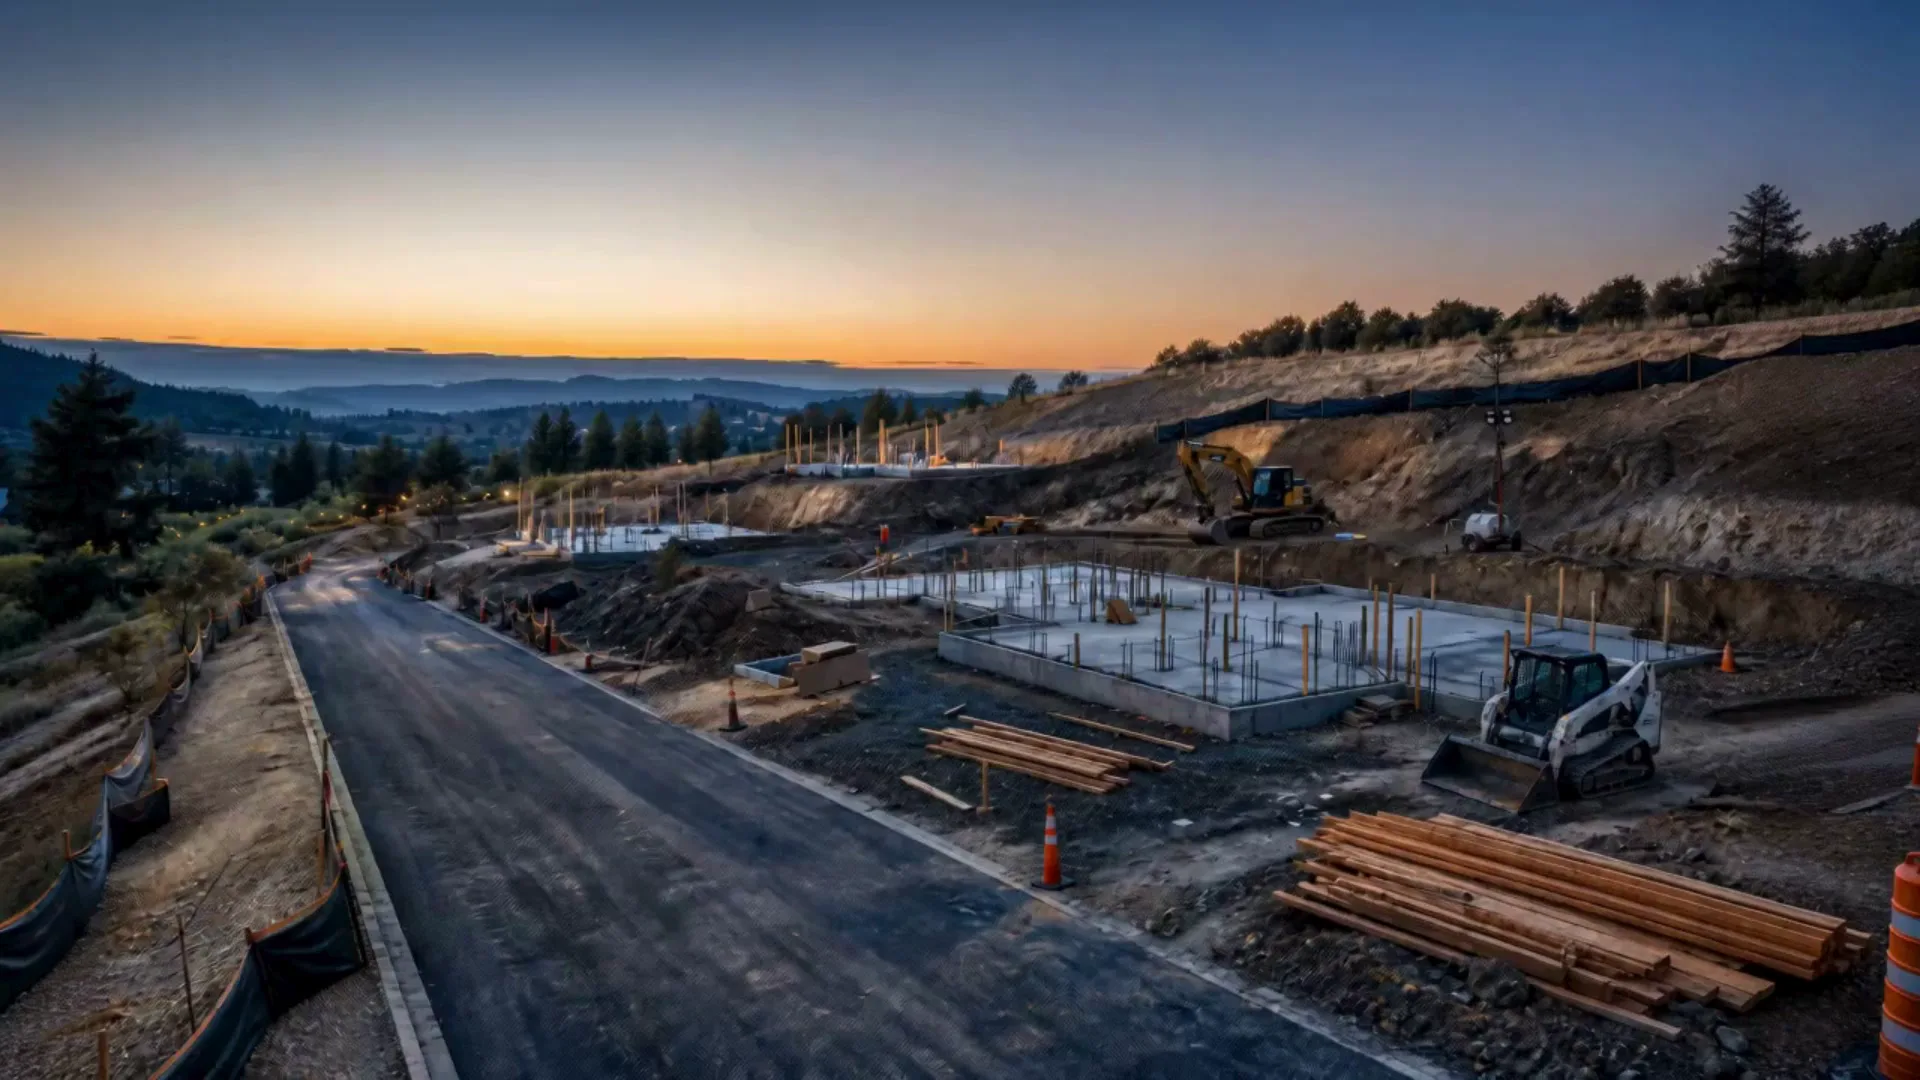
Footings, slab or raised floor, framing, and the roof tie-in. Inspections get scheduled as each stage closes.
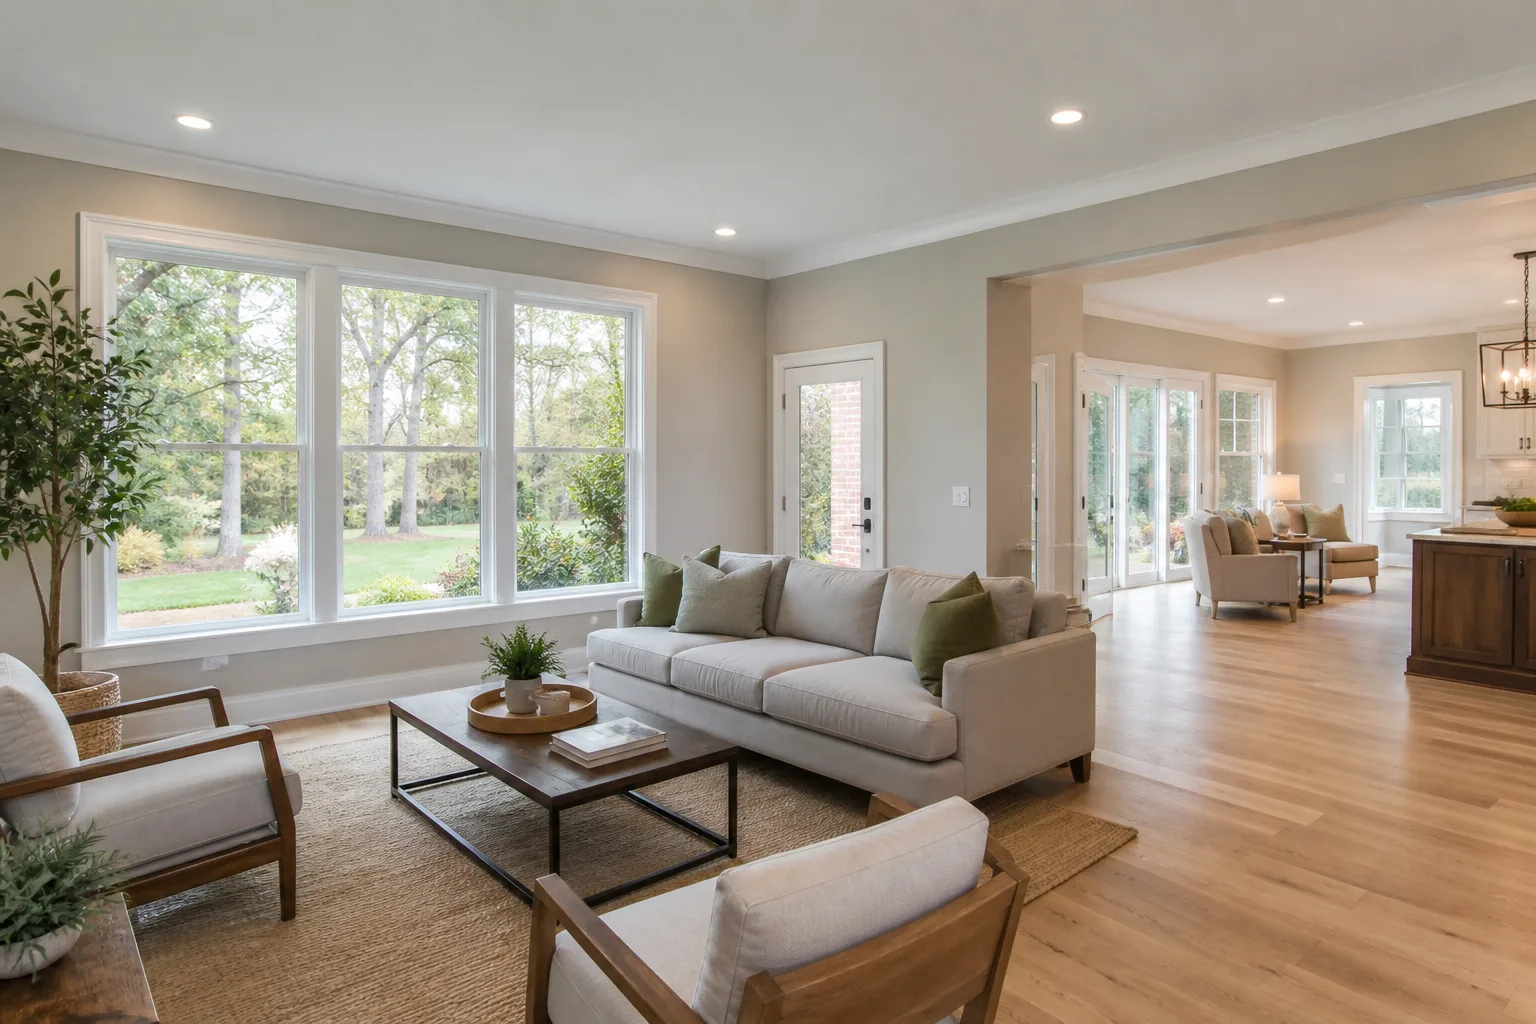
Stucco, siding, roofing, windows, and interior finish matched to the existing house. The seam is the whole test.

What's included
Key features of our room additions
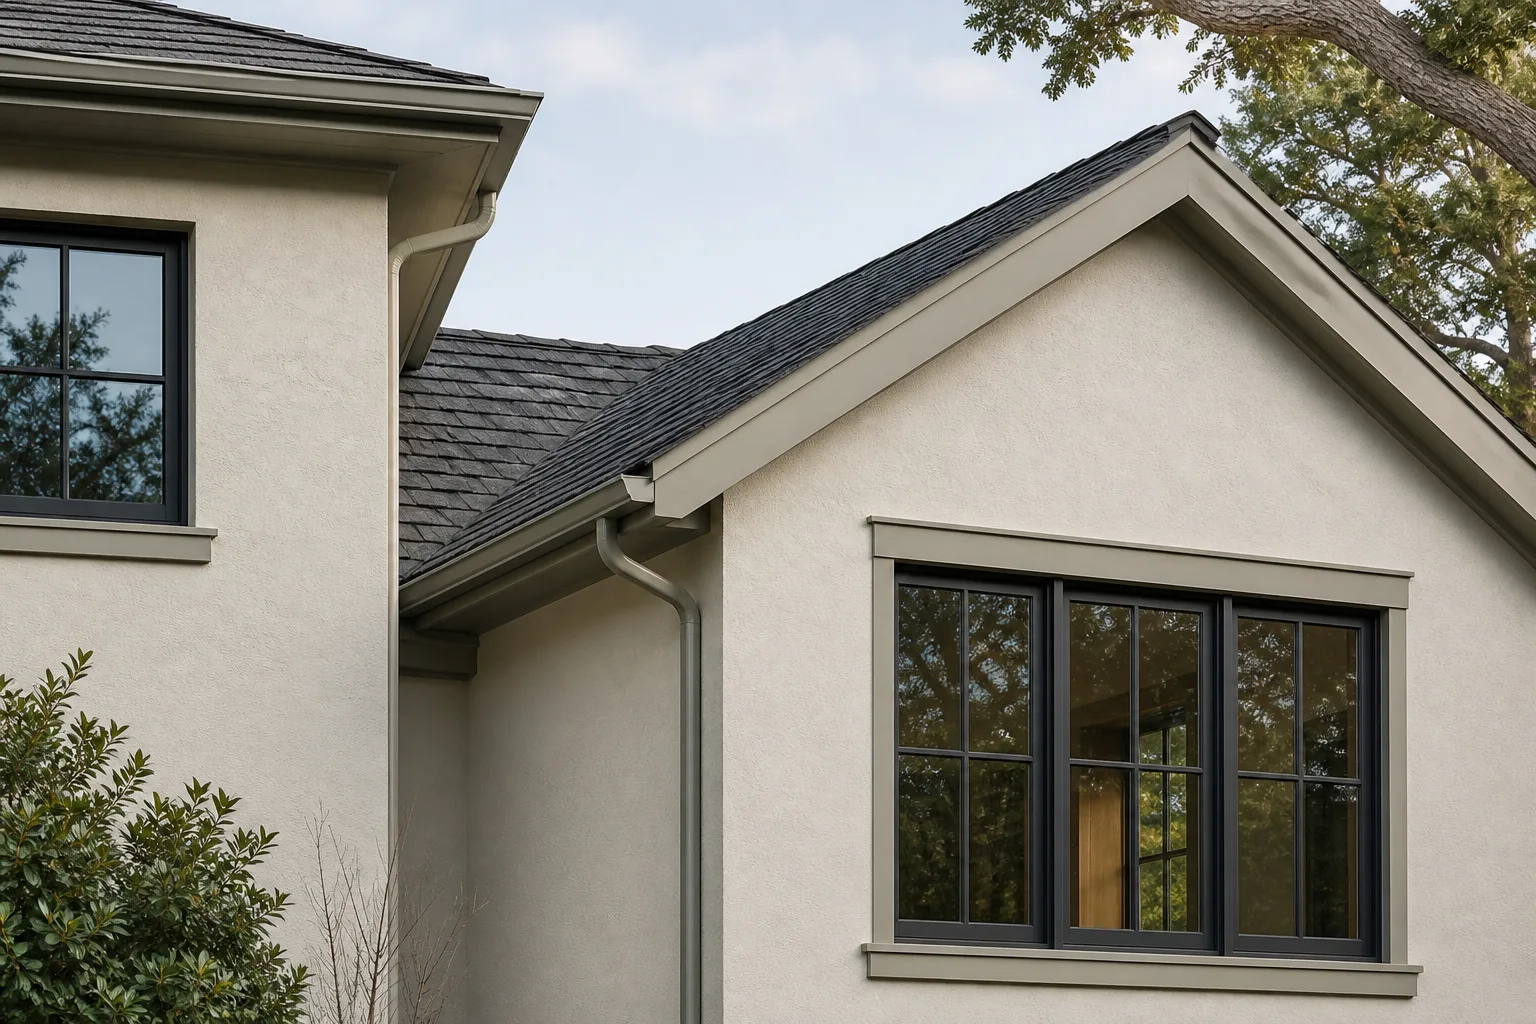
Seamless Integration
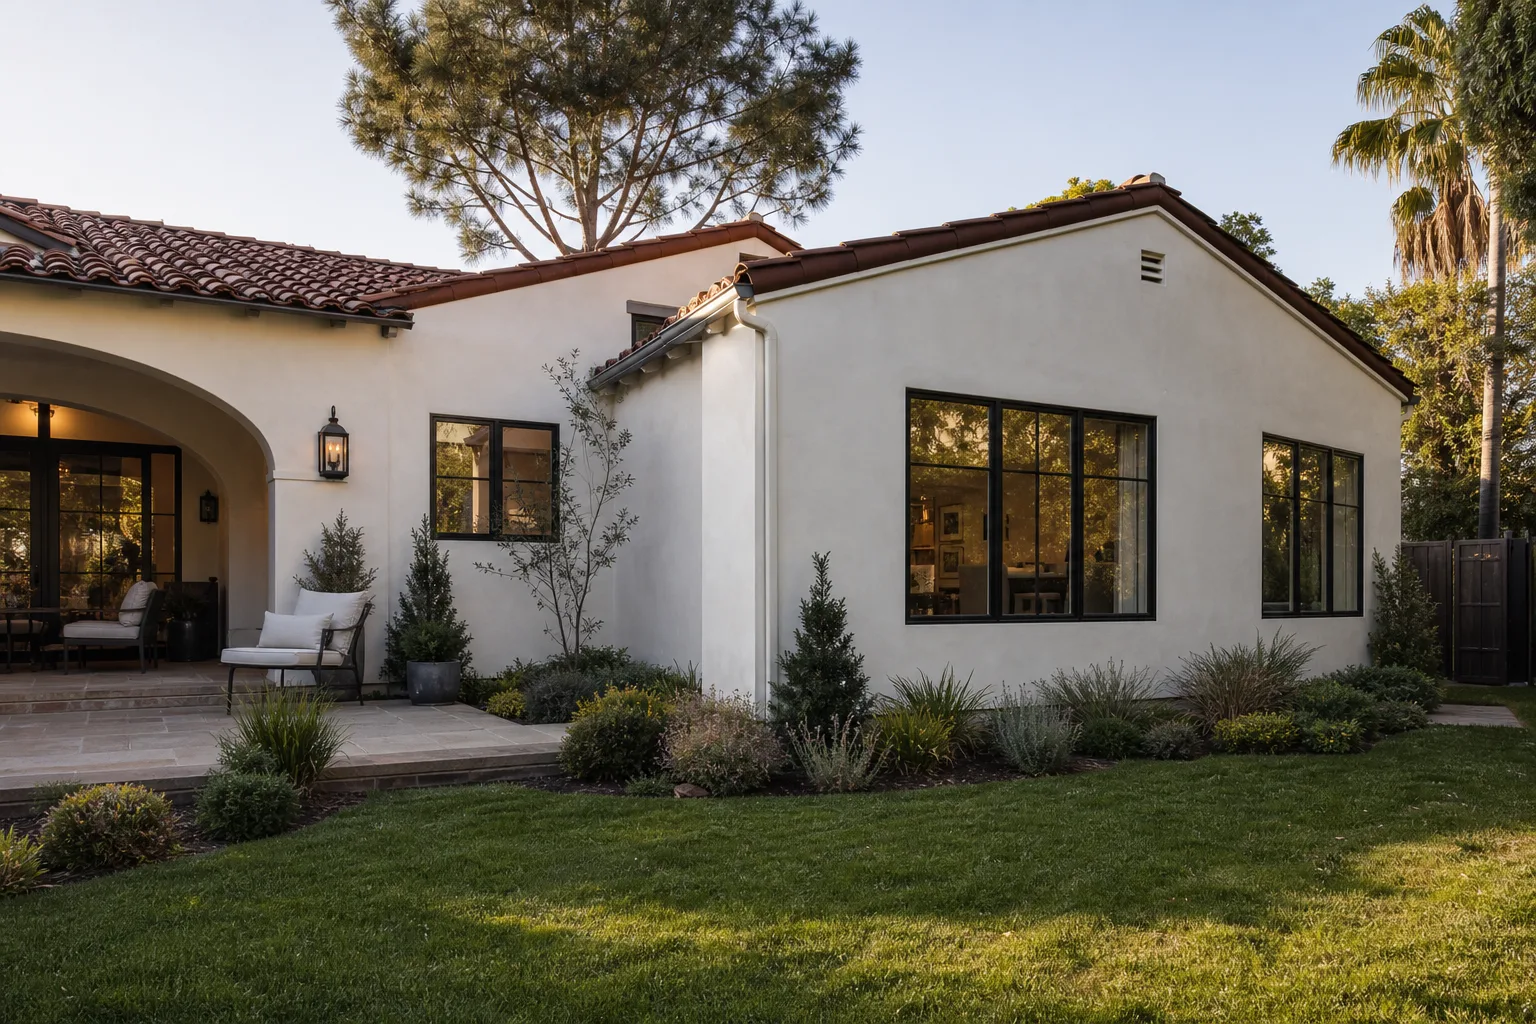
Roof pitch, stucco, windows, and trim matched so the addition feels original.
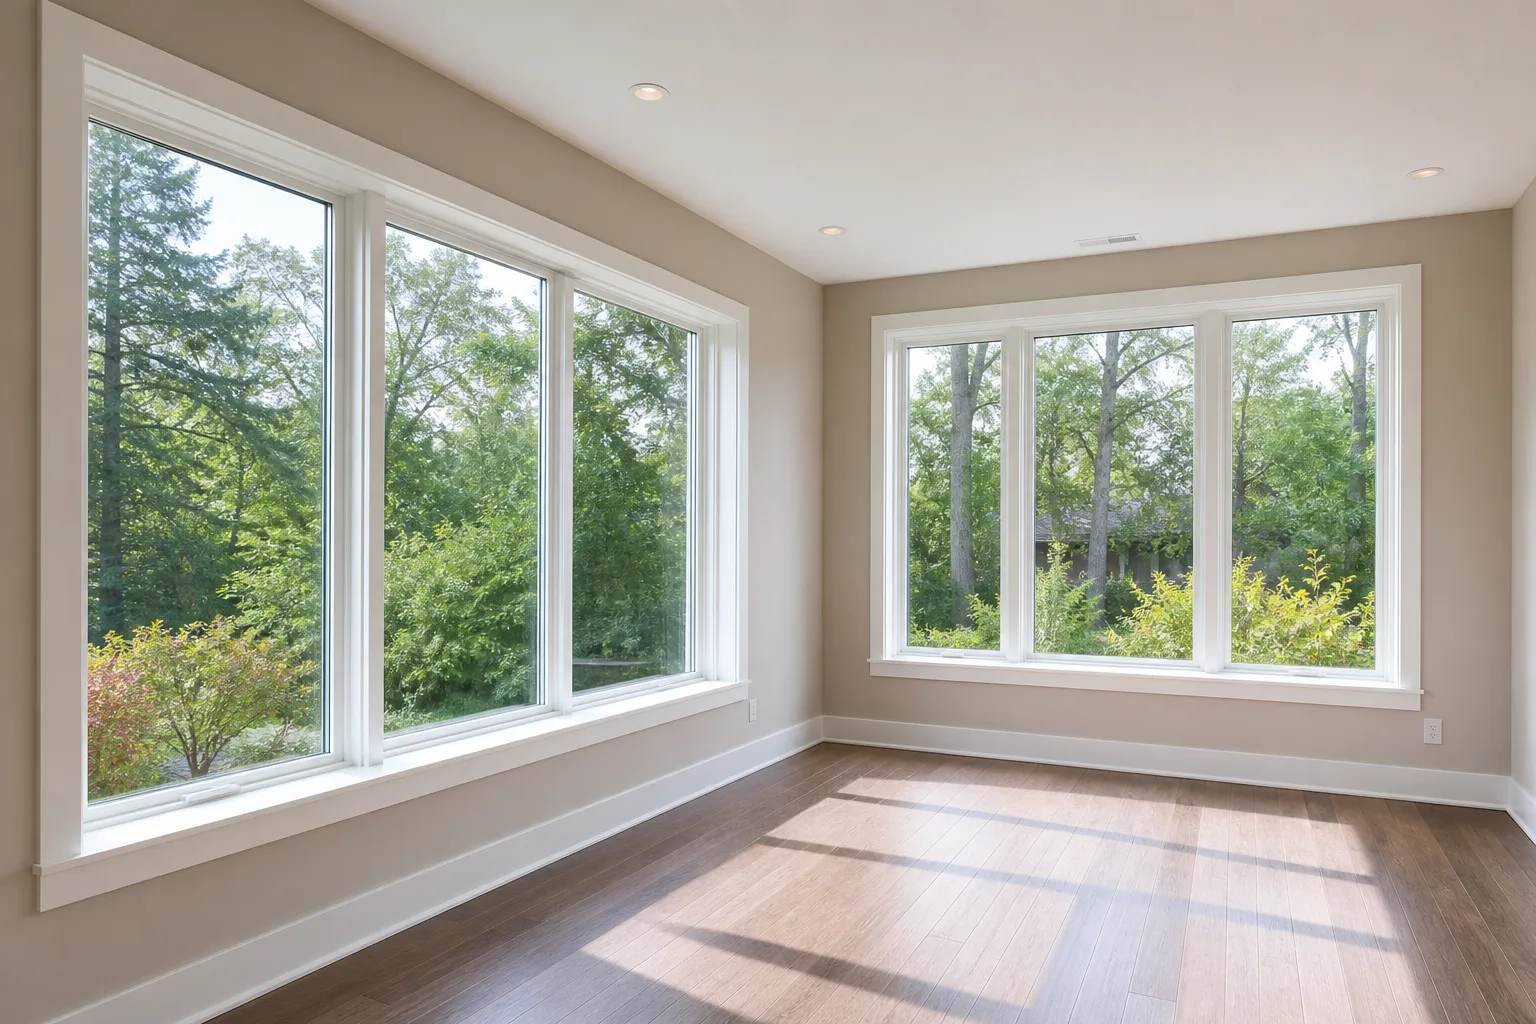
Energy-Efficient Windows
Windows sized for light and efficiency, tied into the new envelope correctly.
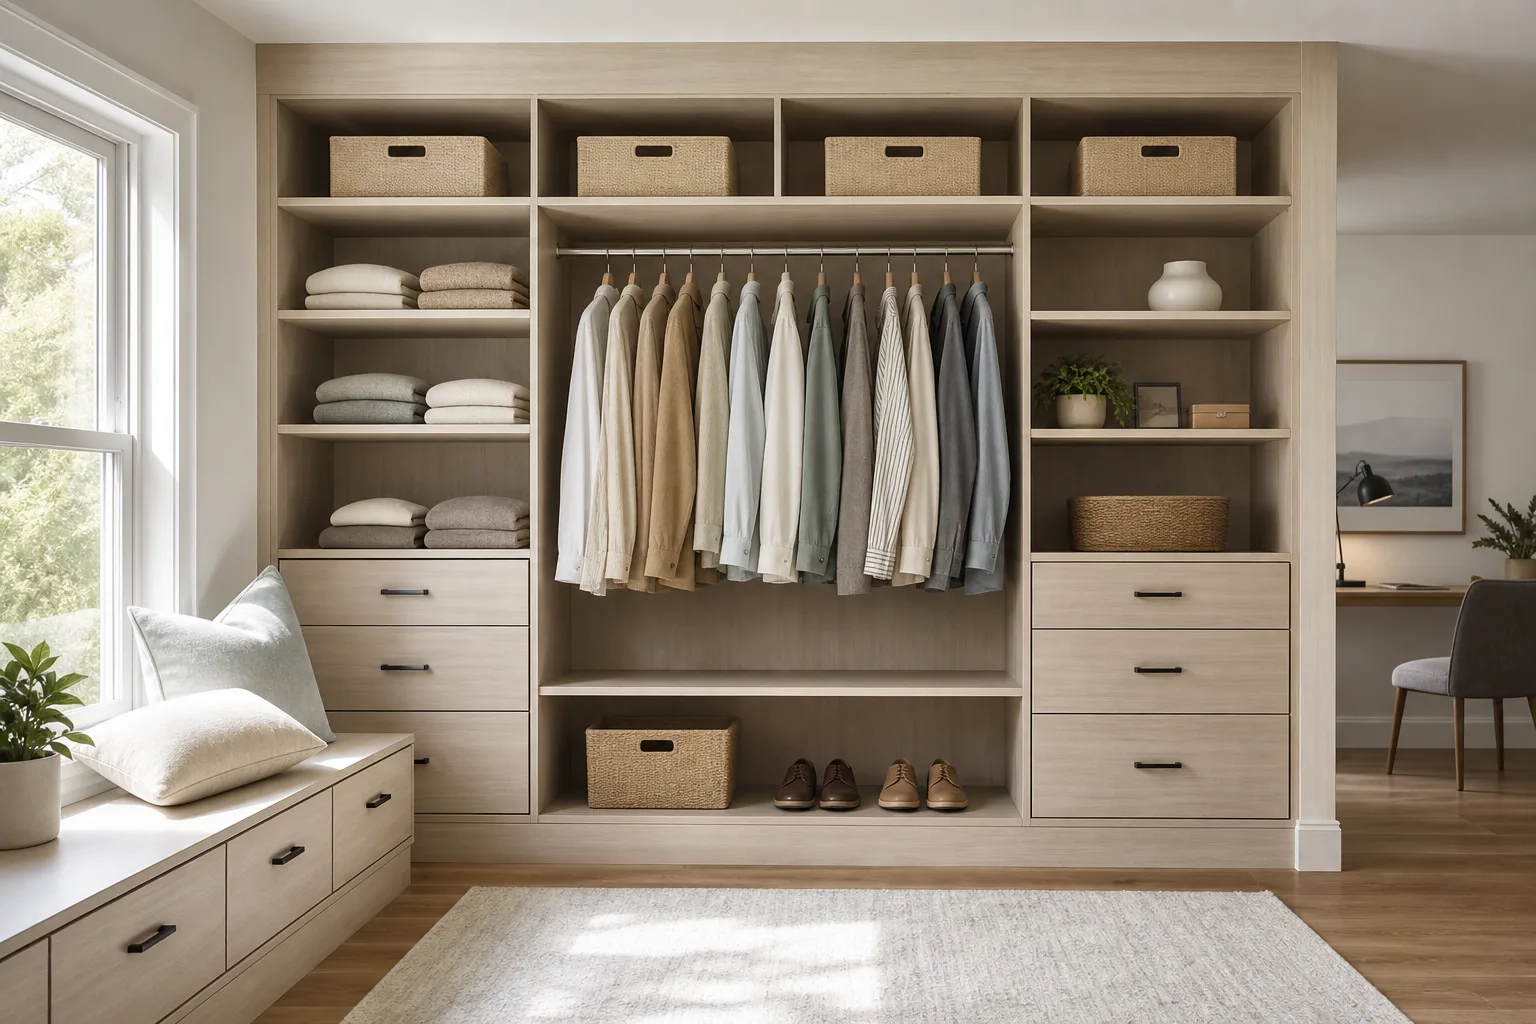
Smart Storage
Closets and built-ins planned into the layout so the new square footage works hard.
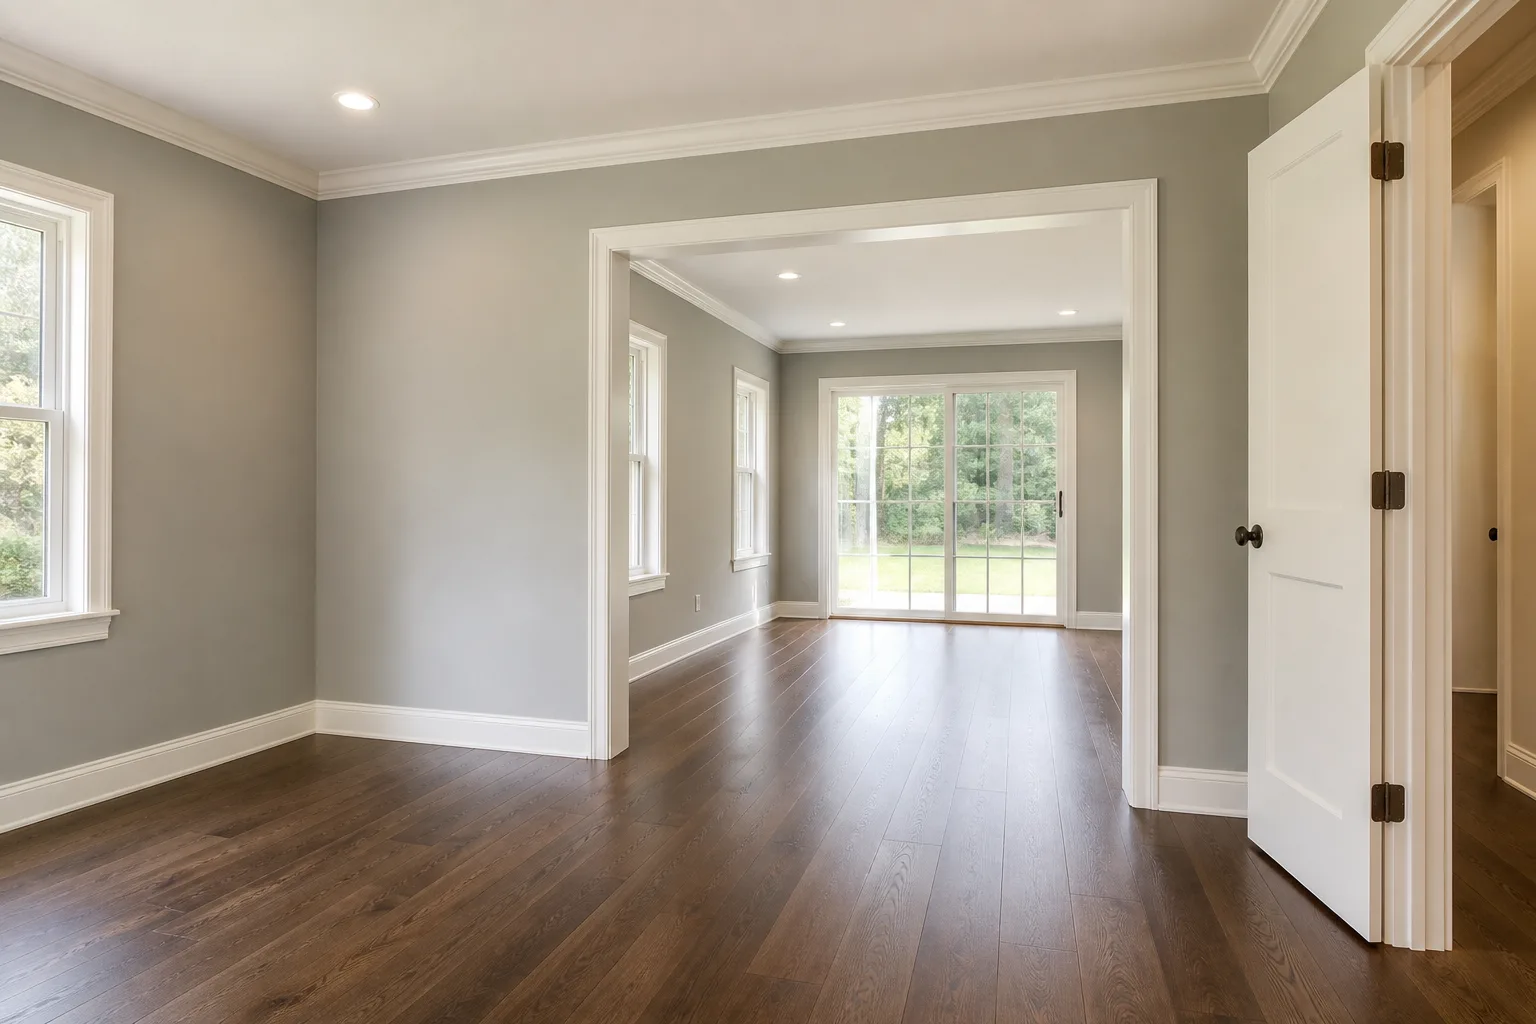
Premium Finishes
Interior and exterior finishes chosen to match the house you already live in.

Free consultation
Ready to start your room additions?
Tell us who you are and where the job is. We already know you want room additions.
Why choose us
Why homeowners pick Premier Hi-End Builders
Expanded Living Space
Real square footage that fits how your household actually uses the home.
Improved Functionality
Better flow, private suites, offices, and rooms that take pressure off the rest of the house.
Custom Layouts
Plans drawn for your lot, setbacks, and lifestyle, not a stock box dropped on the side.
Enhanced Home Comfort
Insulation, windows, and finish work that make the new room feel finished on day one.
Where we work
Room Additions across Greater Los Angeles
Pick a neighborhood on the map or from the list. Each area page covers local permits, housing stock, and how we approach the work there.

Lot setbacks, hillside or HOA rules, and how the new room should connect to the house. We check feasibility before drawings so you are not paying for a plan the city will reject.
Living space additions, extra bathrooms, home offices, guest suites, recreational rooms, ADUs, and garage conversions.
Plan a few months for design and plan check, then four to eight months on site depending on size. City permit timing is the part nobody can promise.
Yes. Attached, detached, and garage conversions. California rules have loosened over the last few years, so lots that used to be a no are now workable.
Usually yes, since most of the work happens outside the existing envelope. There is a stretch during the tie-in when it gets loud and dusty, and we tell you when that is coming.